Location:
Renton, Washington
Owner:
Syeda Daniya Nizami
Project Size:
1,391 SF
Architect:
Retail Design Sercices
Project Type:
Commercial Tenant Improvement / Franchise Build-Out
Aregio Construction transformed a 1,391-square-foot commercial space into a modern, technology-focused learning environment for iCode, a franchise specializing in coding, robotics, and STEM education.
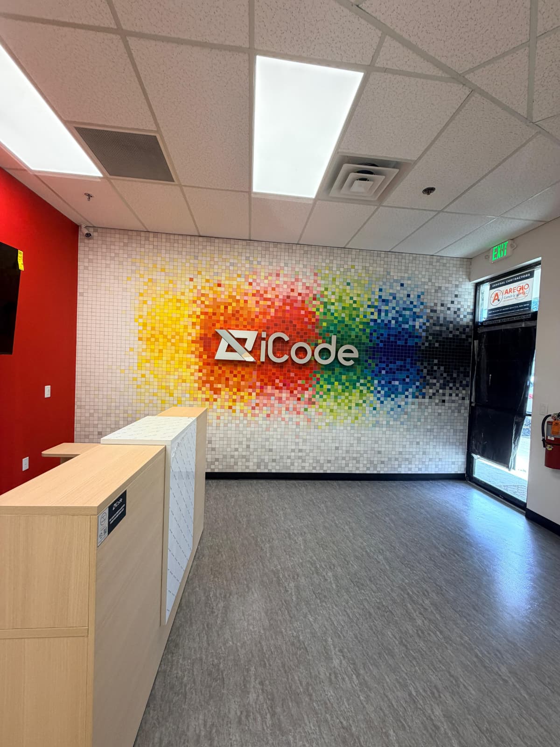
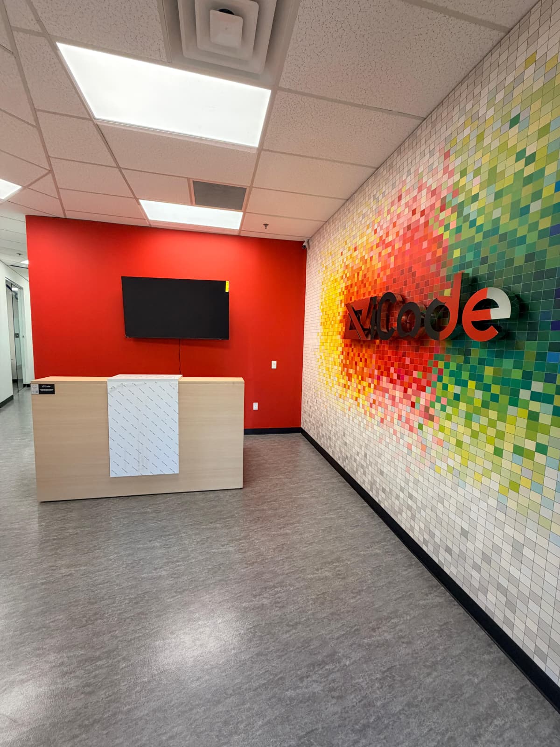
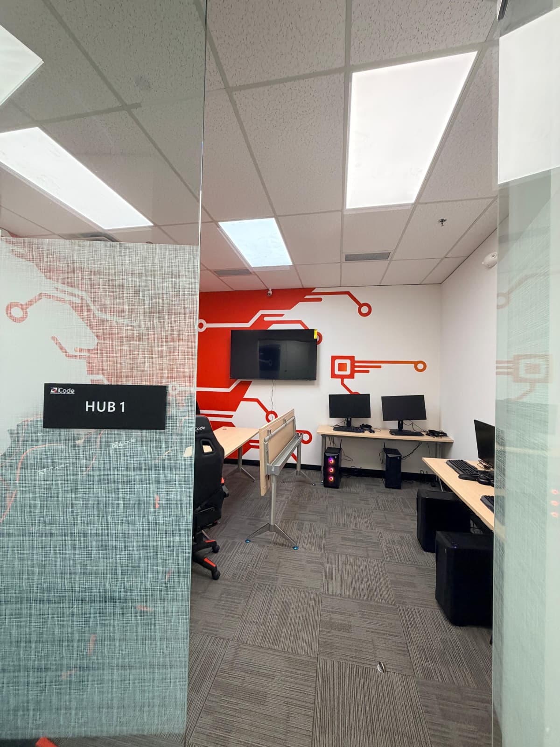
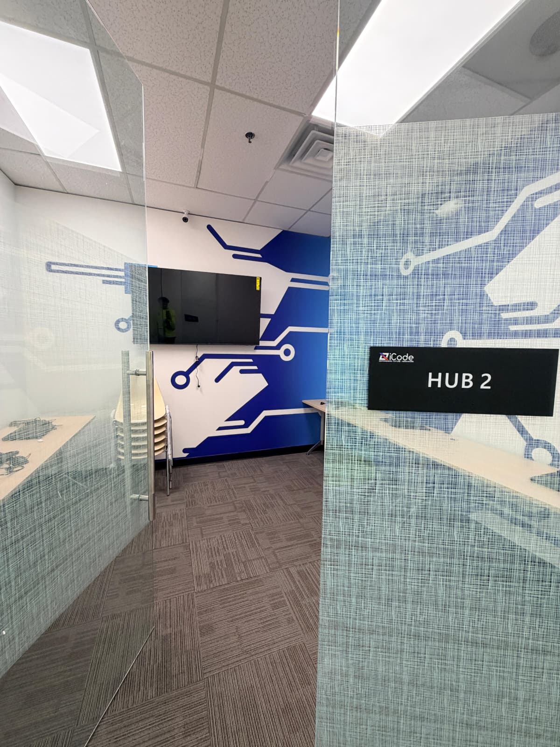
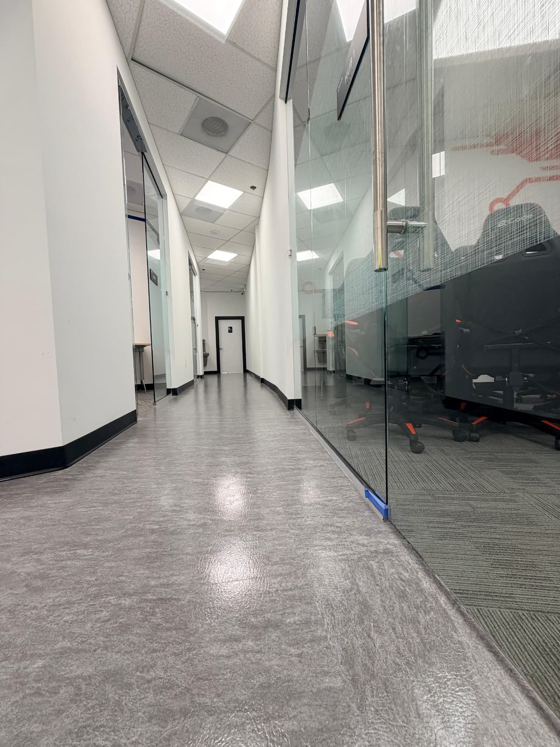
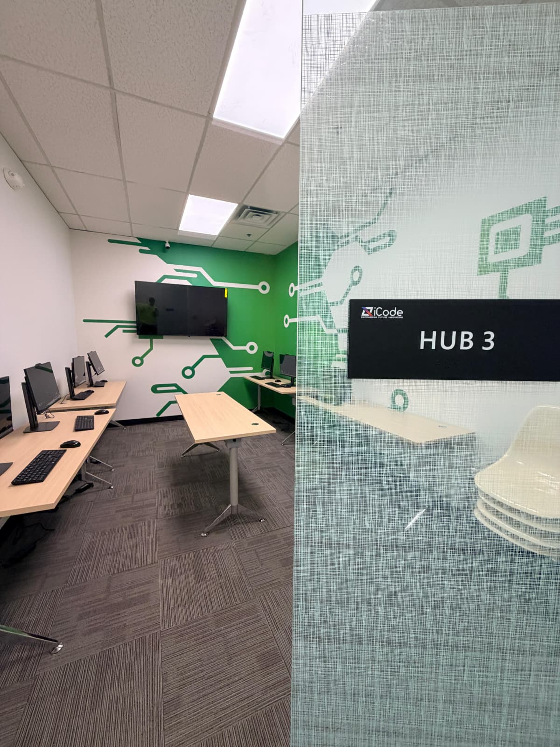
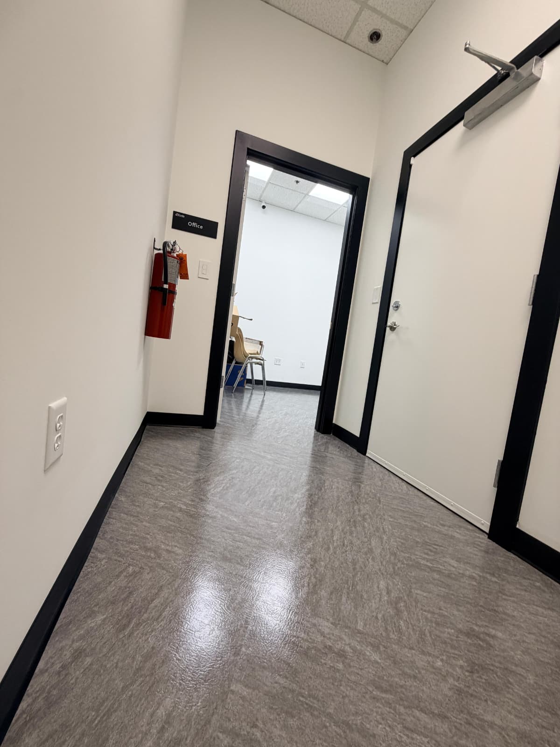
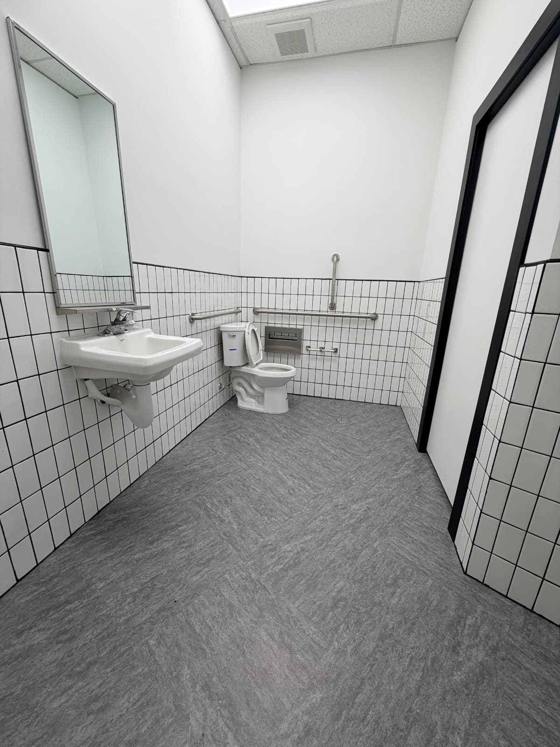
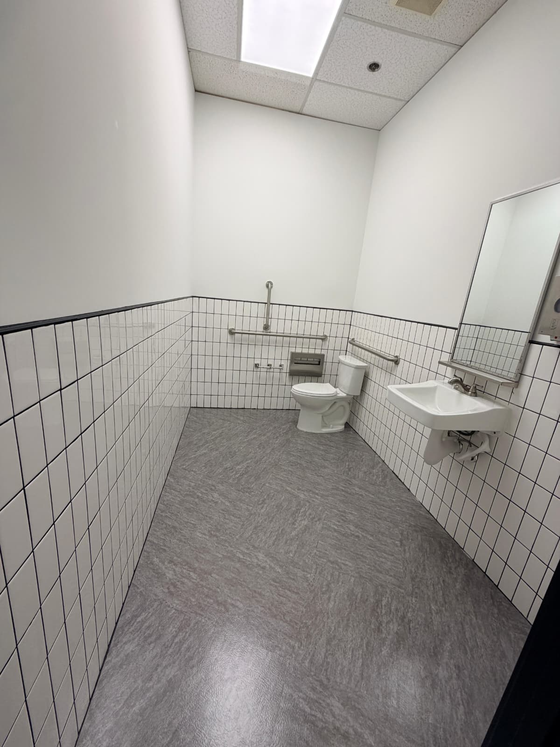
Designed to support interactive learning, collaboration, and technology-driven instruction, the facility features three dedicated training hubs, an administrative office, a welcoming reception area, and supporting amenities.
The project involved coordinating multiple construction disciplines to deliver a functional, code-compliant facility while incorporating iCode’s distinctive corporate branding and interior design standards.
The commercial build-out included interior demolition and modifications, metal-stud framing, drywall installation, architectural finishes, and improvements to the facility’s mechanical, electrical, plumbing, and lighting systems.
Special attention was given to creating flexible instructional spaces with appropriate electrical infrastructure, technology accommodations, and lighting to support modern learning environments.
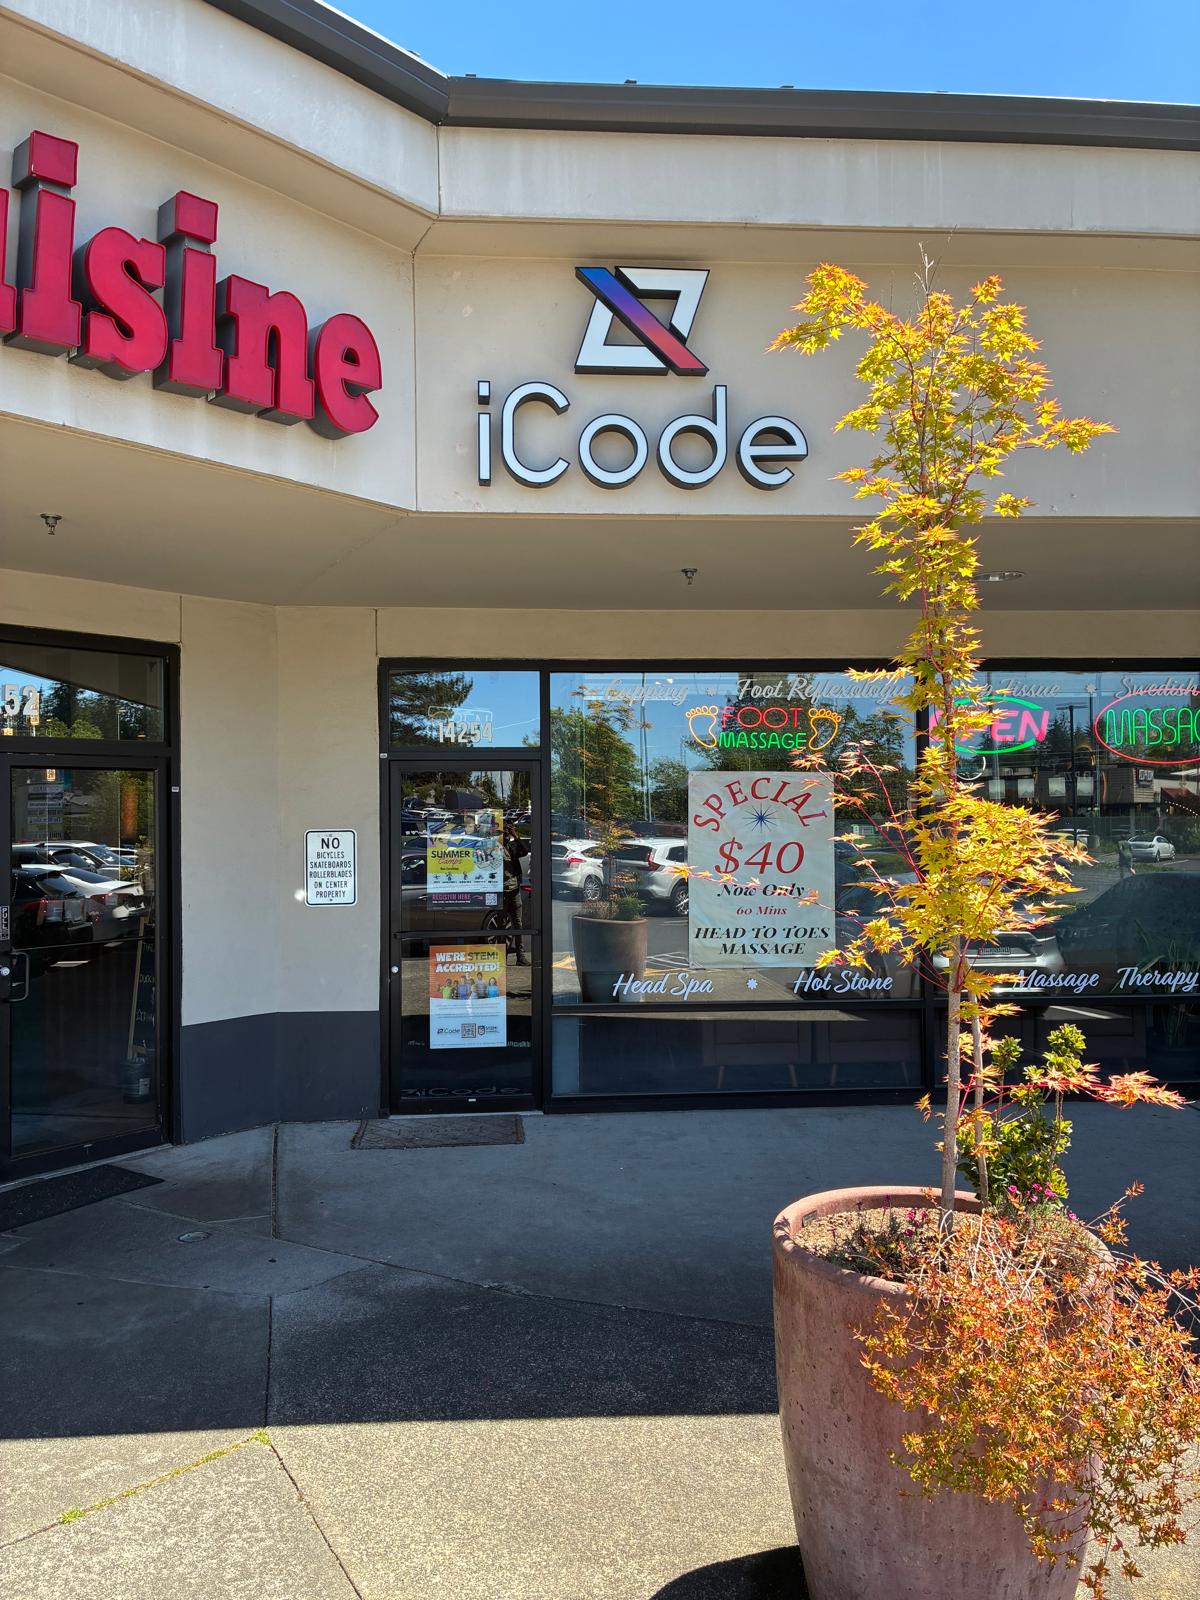
Custom interior branding elements, including iCode’s signature pixel wall graphics and illuminated signage, were incorporated to establish a consistent franchise identity throughout the facility.
The iCode Renton project demonstrates Aregio Construction’s ability to execute specialized commercial tenant improvements that balance operational functionality, architectural design, and brand consistency.
By combining construction expertise with thoughtful project coordination, Aregio Construction helps businesses and franchise operators transform commercial spaces into environments built to support their long-term success.