Location:
Redmond, Washington
Owner:
Nazeer Ahmed
Project Size:
Approximately 2,049 SF
Architect:
Retail Design Sercices
Aregio Construction helped bring the vision for iCode Redmond to life through the transformation of an existing commercial space into a modern, purpose-built technology training facility.
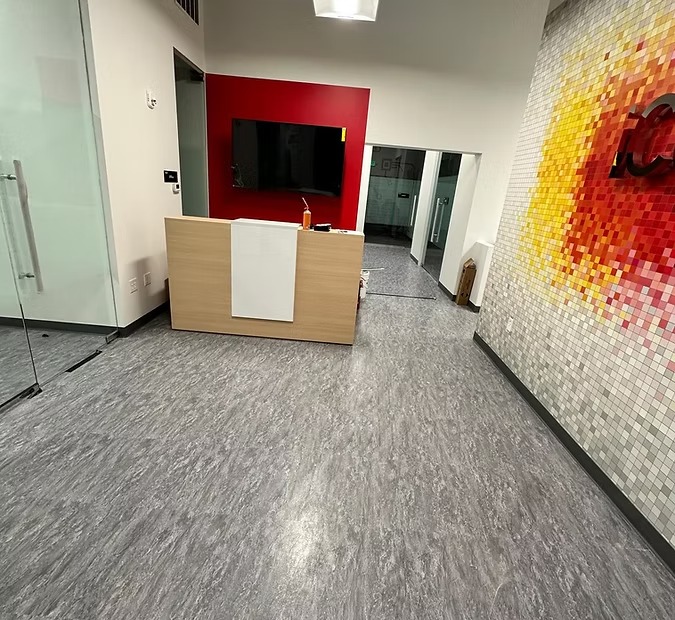
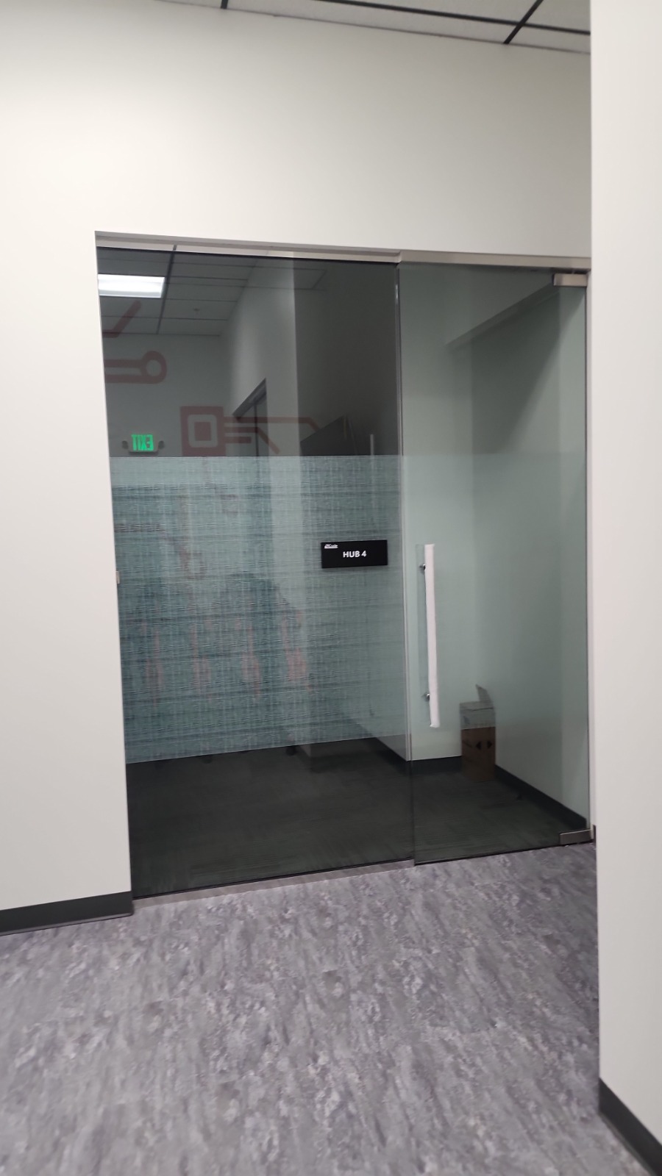
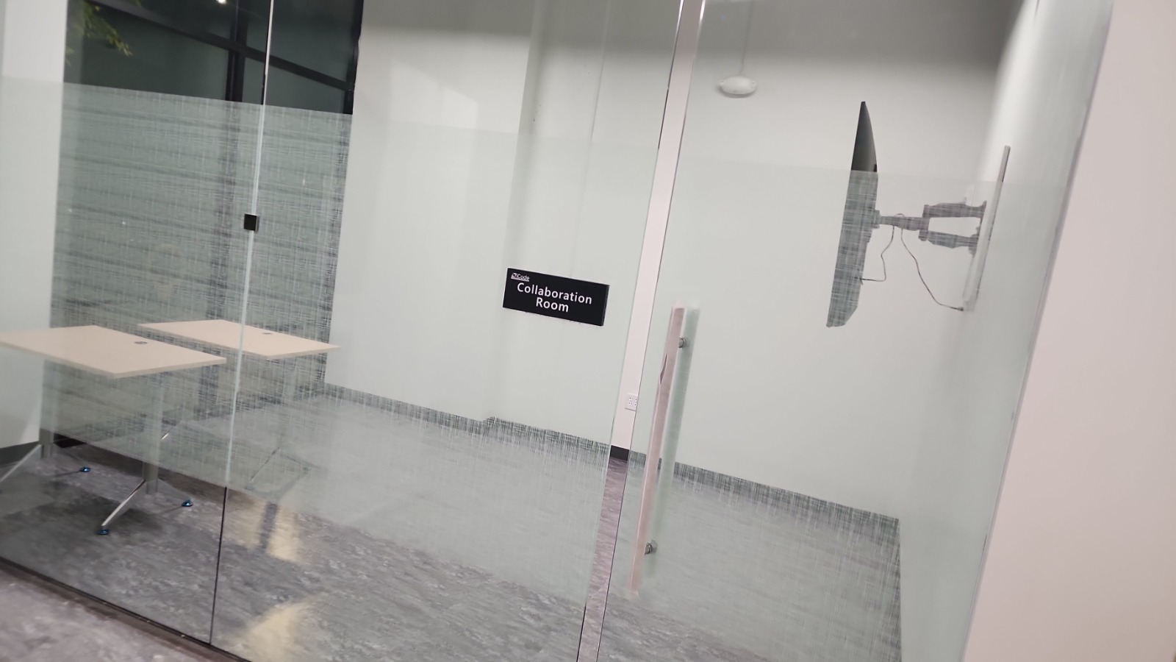
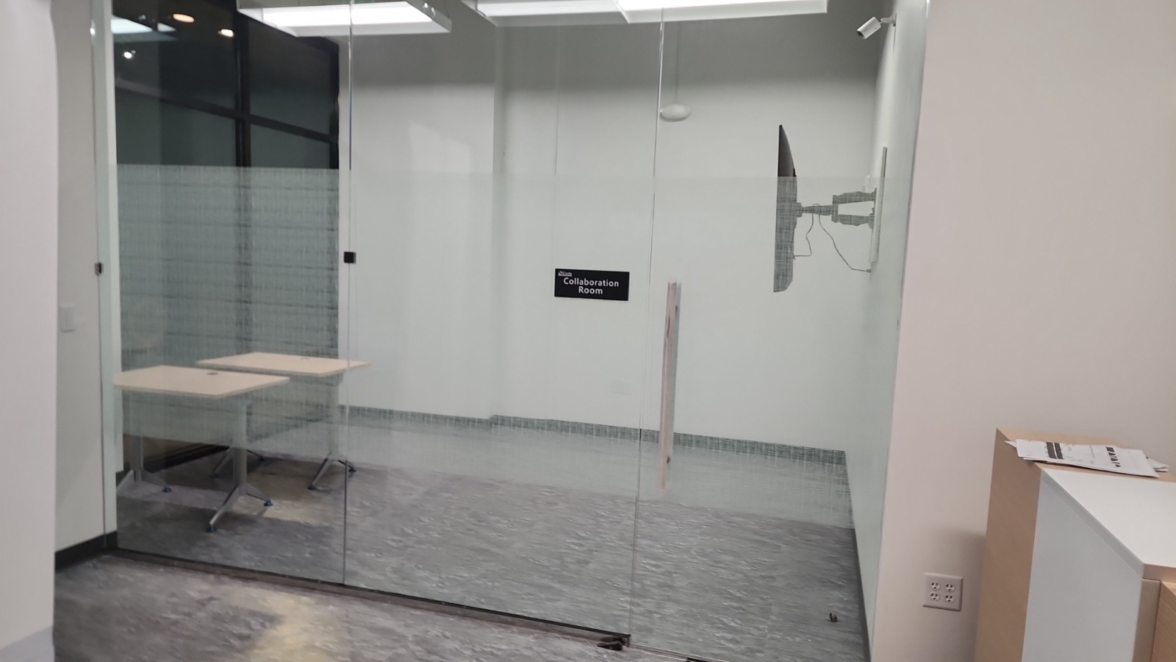
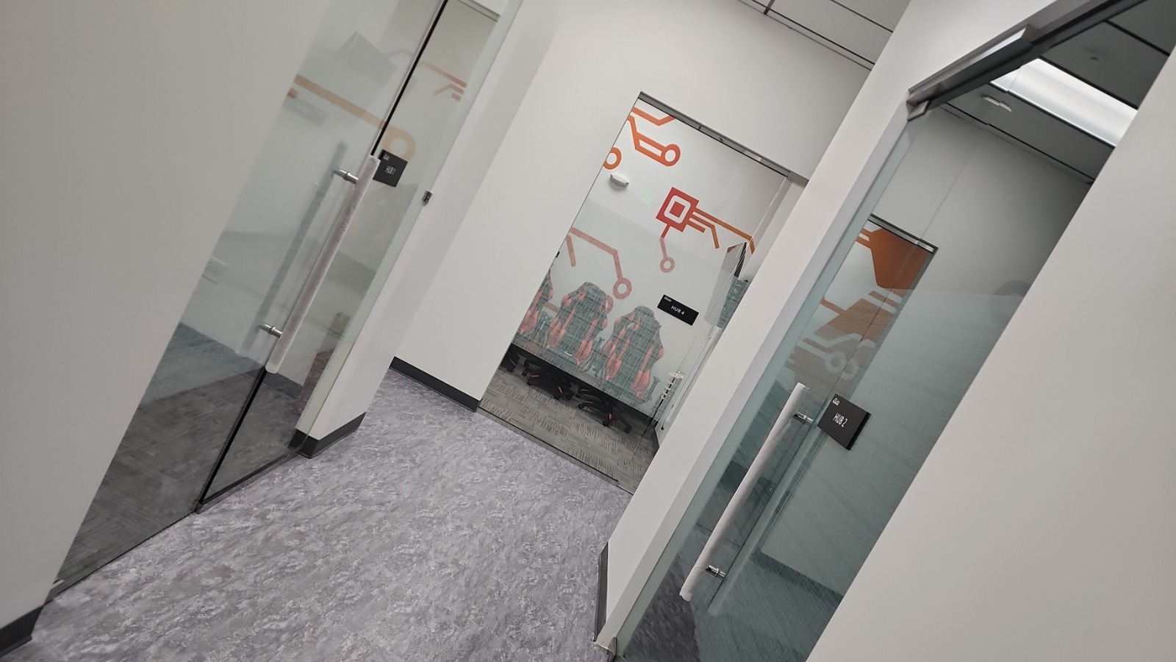
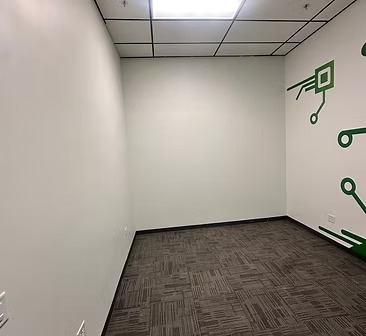
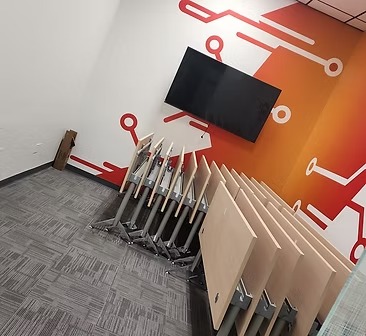
Designed to support creativity, collaboration, and hands-on learning, the project features four dedicated training hubs, a collaborative learning room, a private office, a welcoming reception and lobby area, and supporting amenities.
The tenant improvement involved comprehensive interior renovations, including selective demolition, new partition construction, architectural finishes, flooring, ceiling improvements, and coordination of mechanical, electrical, plumbing, and fire-life-safety systems.
A key component of the project was integrating the facility’s distinctive glass-enclosed learning spaces with the surrounding interior architecture, creating an open, contemporary environment that encourages visibility, interaction, and engagement.
Through coordinated construction activities, attention to detail, and collaboration with project stakeholders, Aregio Construction helped deliver a functional and inviting environment aligned with iCode’s mission of developing the next generation of innovators.